Home/Landscape
Landscape plans, measured for permits
Planning a new backyard, retaining wall, patio cover or outdoor kitchen? FrameLine measures your site in person, prepares the site plans your city asks for, and can design the space with you in 2D and 3D.
- On-Site & Drone Measurements
- Site Plans for Permits
- Hardscape & Planting Design
- 2D Plans & 3D Renderings
Serving Southern California and beyond
Got it. Thank you!
We received your project. We'll email you with a time to schedule a call. If you don't see it in your inbox, check your spam folder.
Many outdoor projects need a permit.
Plants and most paving usually don’t. But a lot of outdoor work does, and almost every outdoor permit starts with an accurate site plan: property lines, setbacks, the house and every existing structure, with dimensions.
That’s where most backyard projects get stuck. We measure the site in person and draw the plan your city needs.
- Retaining walls, especially taller walls or walls holding up a slope
- Patio covers, pergolas and shade structures
- Outdoor kitchens and fire features with gas or electrical
- Pools and spas
- Block walls and taller fences
- Larger new landscapes, in cities with water-efficiency rules
Requirements vary by city. We confirm yours.
We can design it too.
Need more than a site plan? We lay out the space with you and show it in 2D and 3D before anything is built.
Hardscape plans
Patios, walls, walkways, steps and planters, with a legend, callouts and scale.
Planting layouts
Planting areas and plant placement drawn on the same measured site plan.
3D renderings
See the finished yard in realistic 3D, with a quick turnaround.
From measurements to permit
- 1
On-site measurements
We measure the yard, house and existing hardscape in person, with drone aerials for the overhead view.
- 2
Site plan
Property lines, setbacks, structures and dimensions, drawn to scale.
- 3
Design
Hardscape and planting layout with you, plus 3D renderings if you want them.
- 4
Engineering when needed
For retaining walls and structures, we coordinate the engineer.
- 5
Permit drawings & submittal
A complete set prepared for your city.
- 6
Plan-check corrections
We revise the drawings and respond to city comments until approval.
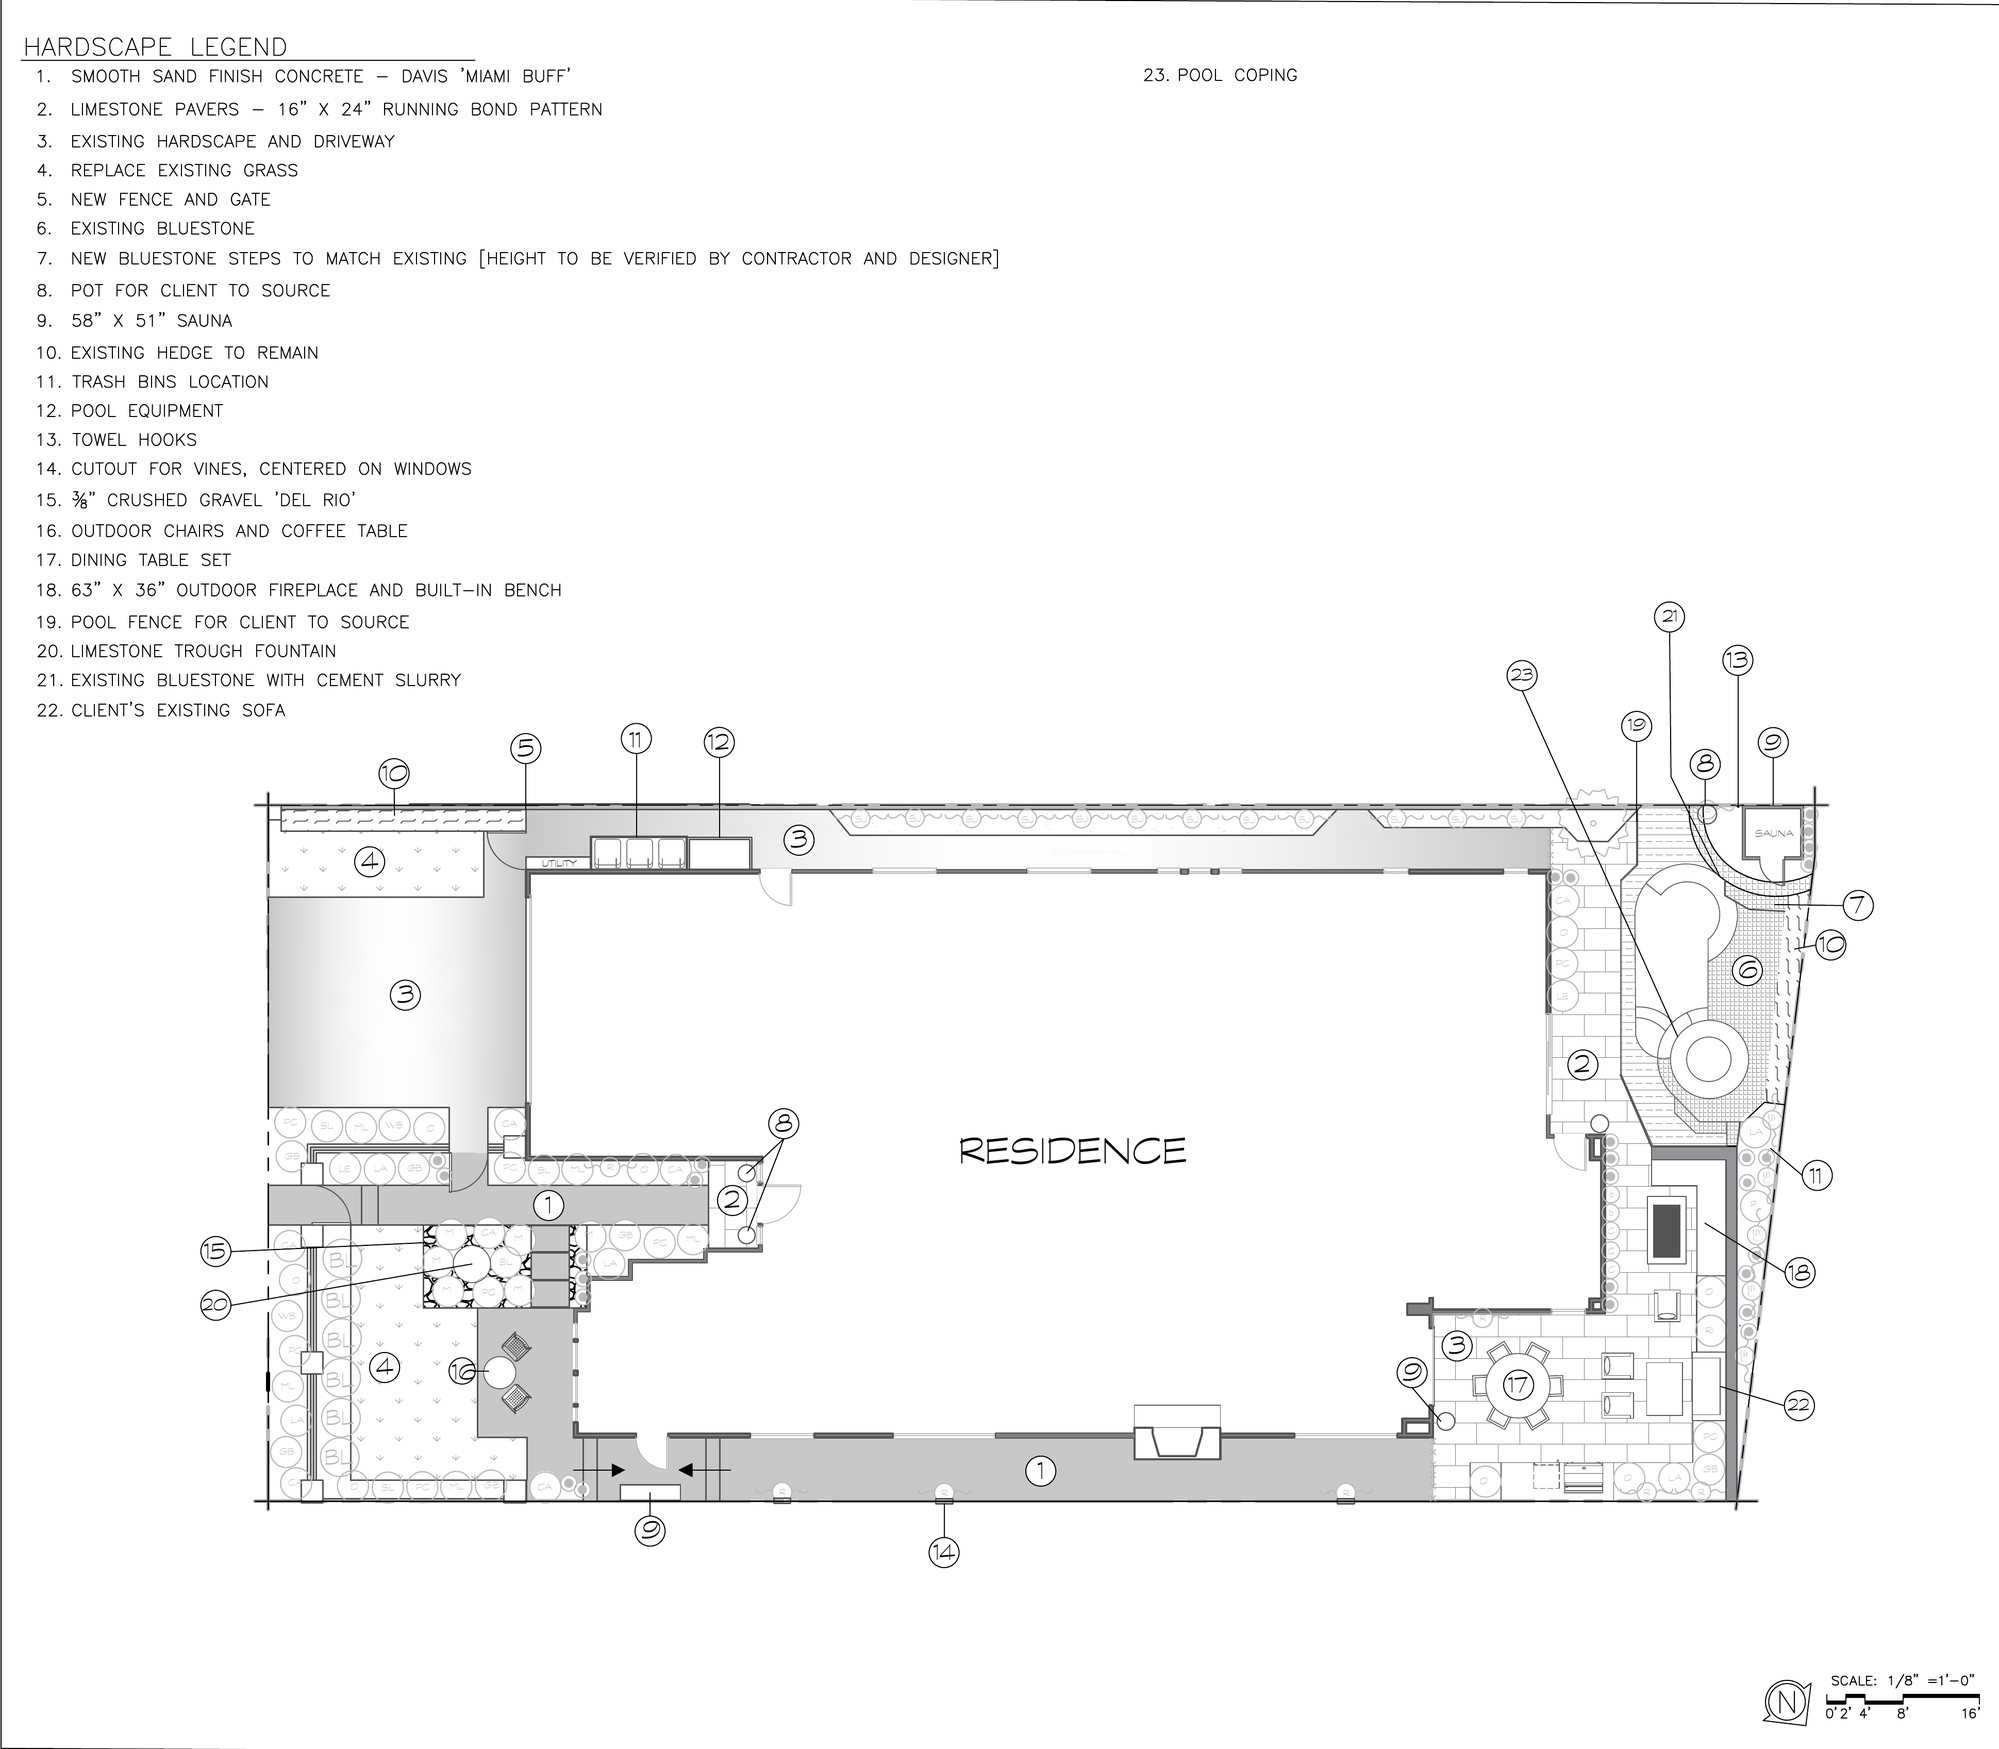
Hardscape plans, drawn to standard
A hardscape plan with a full legend, callouts and scale, drawn on an accurate measured base.
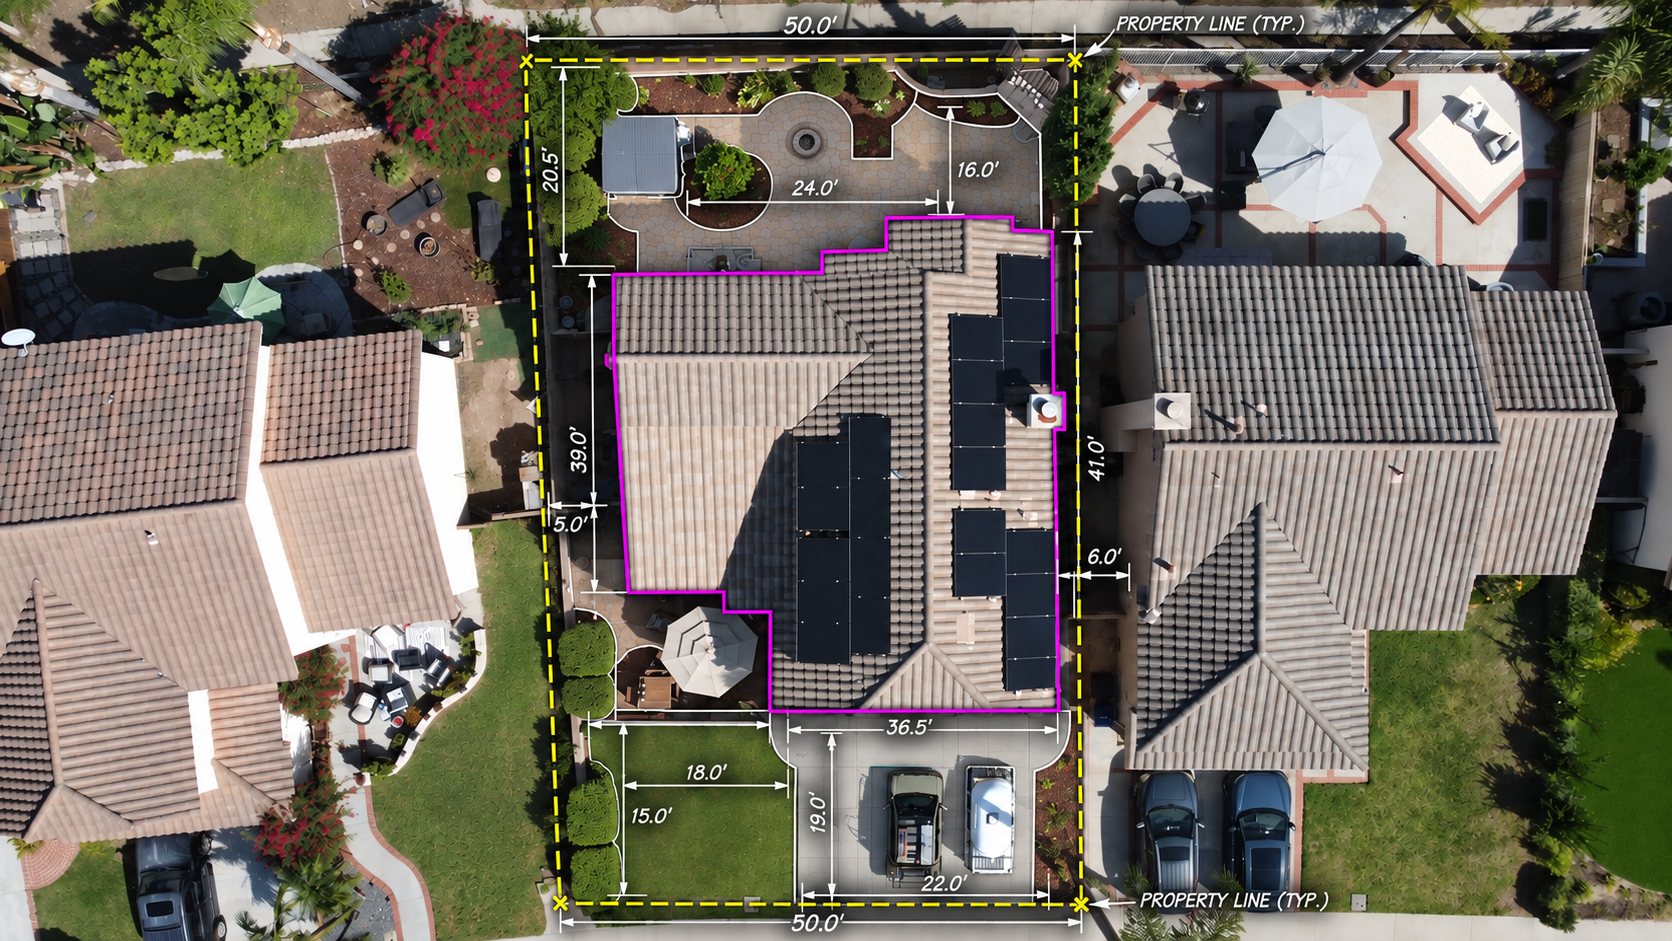
Measured in person. Not traced from Google Maps.
We go to the property and measure the yard, the house and existing hardscape. Drone aerials show property lines, setbacks and the footprint, and dimensions are verified in the field.
Frequently asked questions
Do I need a permit for a retaining wall?
Often, yes, especially for taller walls or walls that hold up a slope, a driveway or a structure. Short walls with nothing above them are often exempt. Your city’s rules decide, and we check them for your project.
Do I need a permit for a patio cover or pergola?
In most Southern California cities, yes, because it’s a structure. The city will want a site plan showing where it goes and drawings showing how it’s built.
What is a site plan?
A to-scale drawing of your property from above showing property lines, setbacks, the house, existing structures and the proposed work, with dimensions. Almost every outdoor permit needs one.
Do you measure from Google Maps?
No. We measure on site. Drone aerials give the overhead view, and dimensions are verified in the field so the plan matches what’s actually there.
How much do landscape plans cost?
It depends on the size of the property and whether you need a site plan only or full design and 3D renderings. Fill out the free quote form and we’ll set up a quick call to review your project and give you a quote.
Get a free quote for your landscape plans
Tell us about your project and we’ll reach out to schedule a quick call. Serving Southern California and beyond.