Home/Additions
Home addition plans, from measurements to permit
Adding a bedroom, expanding a kitchen or going up a story? An addition ties into your existing house, so the drawings have to get the existing conditions, zoning limits and structure right. FrameLine handles all three.
- Room Additions
- Second-Story Additions
- Zoning & Setback Review
- Engineering Coordination
Serving Southern California and beyond
Got it. Thank you!
We received your project. We'll email you with a time to schedule a call. If you don't see it in your inbox, check your spam folder.
An addition starts with what’s already there.
Every addition connects to the existing house: its foundation, framing, roof and utilities. Accurate measurements of what exists are the base of good addition plans.
We measure on site, then check what your lot allows before designing anything, so the design you fall in love with is one your city can approve.
- Setbacks from property lines
- Height limits and lot coverage
- Floor area limits, where your city has them
- Existing structure and foundation
- Utilities and electrical panel capacity
Zoning rules vary by city and neighborhood.
How an addition gets permitted
- 1
On-site measurements
We measure the house and lot in person and draw accurate as-built plans.
- 2
Zoning review
Confirm setbacks, height, coverage and any other limits for your lot.
- 3
Design
Lay out the addition in 2D with you, with 3D renderings if you want them.
- 4
Structural engineering
We coordinate the engineer for foundations, framing and the tie-in to the existing house.
- 5
Energy compliance
Title 24 energy calculations for the new conditioned space.
- 6
Permit set & submittal
A complete, coordinated drawing set prepared for plan check.
- 7
Plan-check corrections
We revise the drawings and respond to city comments until approval.
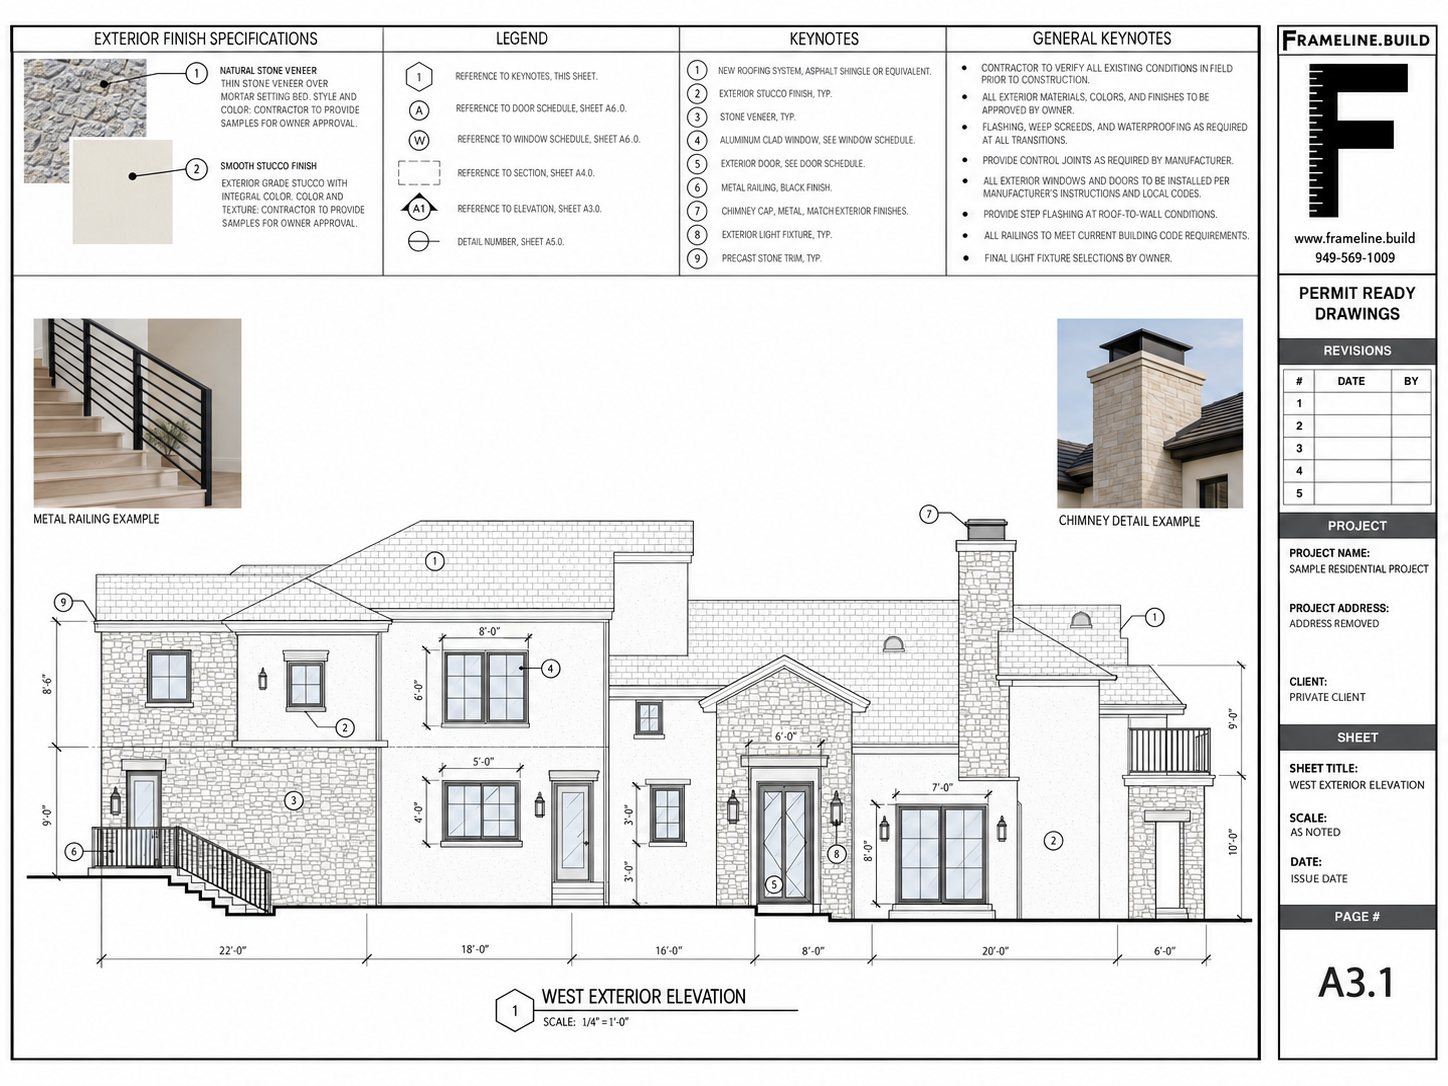
Drawn from real field measurements
Exterior elevation with dimensions, keynotes and finish specifications, drawn from measured field conditions.
Frequently asked questions
Do I need a permit for a home addition?
Yes. Adding living space to a house needs a building permit, and usually structural engineering and Title 24 energy compliance as well.
Can I add a second story to my house?
Often, if your zoning height limits allow it and the existing foundation and framing can carry the new floor or be reinforced. A structural engineer evaluates the existing house as part of the plans.
How close to the property line can I build an addition?
It depends on your city’s zoning setbacks for front, side and rear yards. We check the setbacks for your lot before design starts.
What’s the difference between an addition and an ADU?
An addition expands your existing home. An ADU is a separate dwelling unit with its own kitchen, bathroom and entrance, and it follows its own state and local rules. If you’re weighing both, see our ADU page.
How much do addition plans cost?
It depends on the size of the addition, whether it’s one or two stories, and what your city requires. Fill out the free quote form and we’ll set up a quick call to review your project and give you a quote.
Get a free quote for your addition plans
Tell us about your project and we’ll reach out to schedule a quick call. Serving Southern California and beyond.