Home/ADUs
ADU permit drawings, without the guesswork
Building an ADU or converting a garage? The permit process has a lot of steps, and every city handles it a little differently. FrameLine measures your property, prepares the drawings, coordinates engineering and works through plan check with you.
- Detached & Attached ADUs
- Garage Conversions & JADUs
- Engineering Coordination
- Plan-Check Corrections
Serving Southern California and beyond
Got it. Thank you!
We received your project. We'll email you with a time to schedule a call. If you don't see it in your inbox, check your spam folder.
The ADU permit process is overwhelming. That’s normal.
Most homeowners start an ADU with a simple goal: more living space, rental income, or a place for family. Then come the zoning rules, setbacks, utility questions, structural engineering, energy calculations, plan check and corrections.
Each step depends on the one before it, and one missed detail can send the plans back from the city. We take that off your plate. You tell us what you want to build, and we put together the drawings and paperwork your city asks for, in the right order.
- Site plan with setbacks and utilities
- Floor plan, elevations and sections
- Roof plan and construction details
- Structural engineering
- Title 24 energy compliance
Exact requirements vary by city and project. We confirm yours before we start.
Every step of the ADU permit path
- 1
Feasibility check
Confirm what your lot allows: ADU type, size, setbacks, height, parking and utility connections.
- 2
On-site measurements
We visit the property and measure the site and existing structures in person, with drone aerials when they help. No tracing from Google Maps.
- 3
Layout & design
Work out the floor plan and exterior with you. 3D renderings are available if you want to see it before it’s built.
- 4
Engineering & energy
We coordinate the structural engineer, Title 24 energy calculations and any other consultants your city requires.
- 5
Permit drawing set
A complete, coordinated set: site plan, floor plans, elevations, sections, roof plan and details.
- 6
Submit to the city
We help assemble the submittal package so it goes in complete.
- 7
Corrections & resubmittal
Most cities send back comments. We revise the drawings and respond to plan-check corrections.
- 8
Permit issued
Approved plans in hand, your contractor can price and build from a clear set.
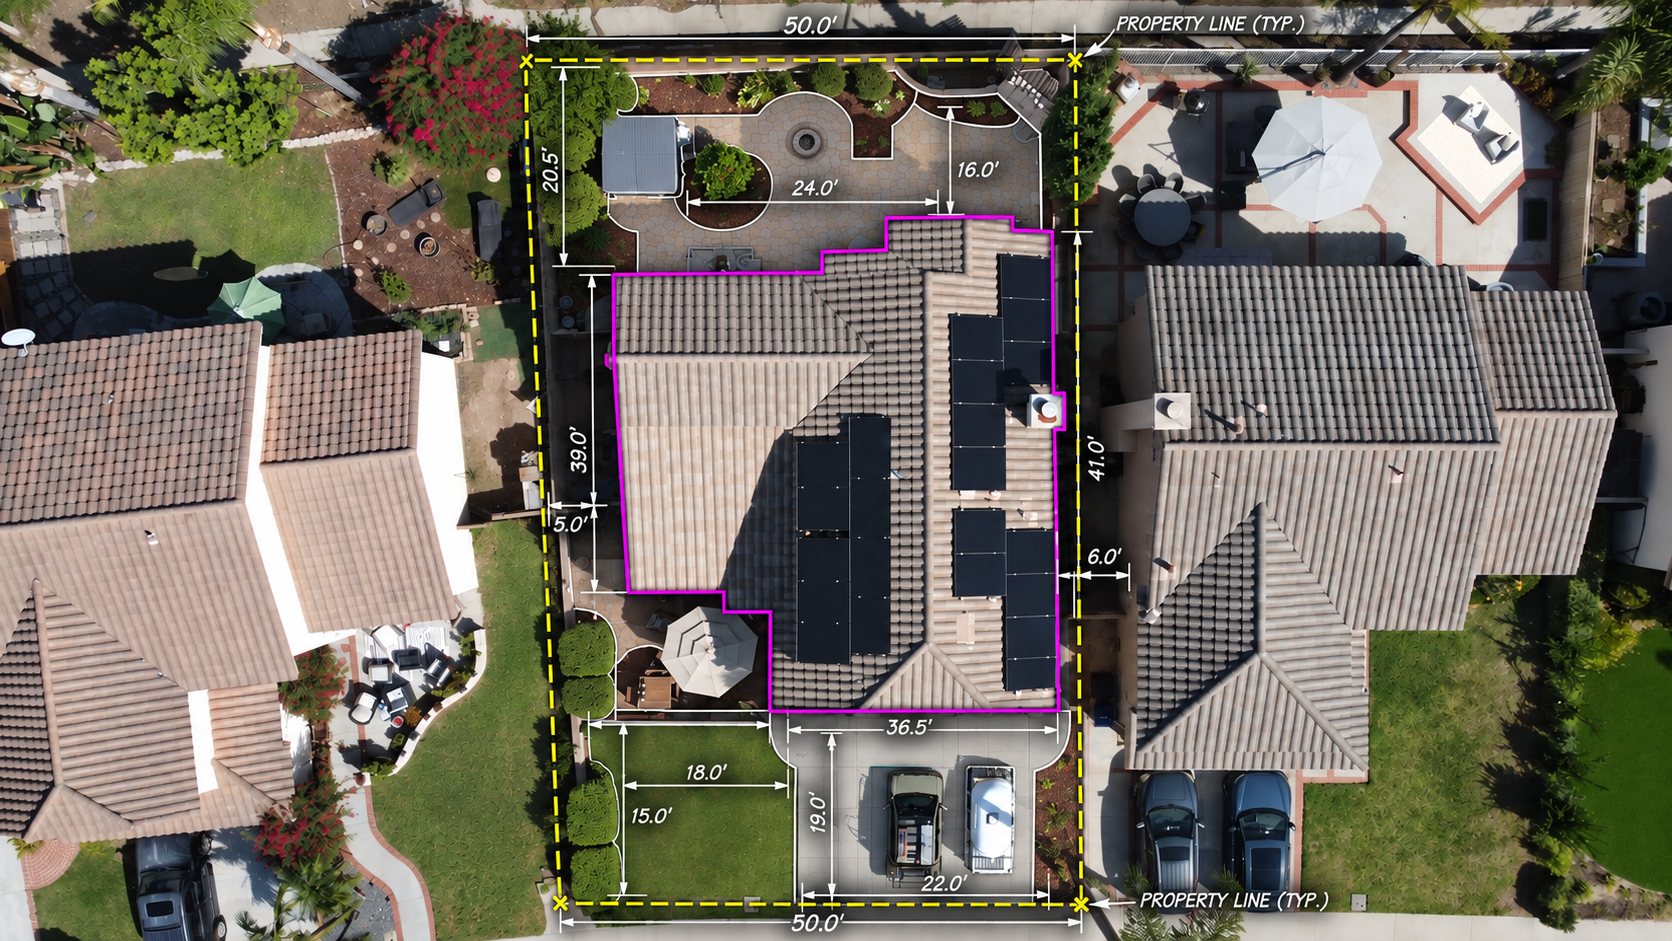
Site measurements, done in person
Every ADU starts with an accurate site plan. We measure on site and use drone aerials for the overhead view of property lines, setbacks and existing structures.
Frequently asked questions
Do I need a permit to build an ADU in California?
Yes. Detached ADUs, attached ADUs, garage conversions and junior ADUs (JADUs) all need a building permit from your city or county. The drawings show the city that the new unit meets zoning, building, energy and safety requirements.
What drawings do I need for an ADU permit?
Most cities ask for a site plan, floor plan, exterior elevations, building sections, a roof plan, structural engineering and Title 24 energy compliance. Some lots also need a survey, grading or utility plans. We confirm the list for your city before we start.
How long does it take to get an ADU permit?
It depends on your city and how complete the plans are. California law requires cities to act on a complete ADU application within 60 days, but design, engineering and plan-check corrections add time before and after that. A complete, coordinated set is the best way to avoid extra rounds.
Can I convert my garage into an ADU?
In many cases, yes. Garage conversions are one of the most common ADU types in Southern California. We measure the existing garage and draw the conversion, including any structural, energy or egress upgrades it needs.
How much do ADU plans cost?
It depends on the size and type of ADU and what your city requires. Fill out the free quote form and we’ll set up a quick call to review your project and give you a quote.
Get a free quote for your ADU drawings
Tell us about your project and we’ll reach out to schedule a quick call. Serving Southern California and beyond.